
EXCLUSIVE
Commercial Semi-Detached Estates
corporate | headquarter | showroom | healthcare | education | lifestyle | Retail
Prisma 8 @ Alam Impian, Shah Alam
MASTERPLAN
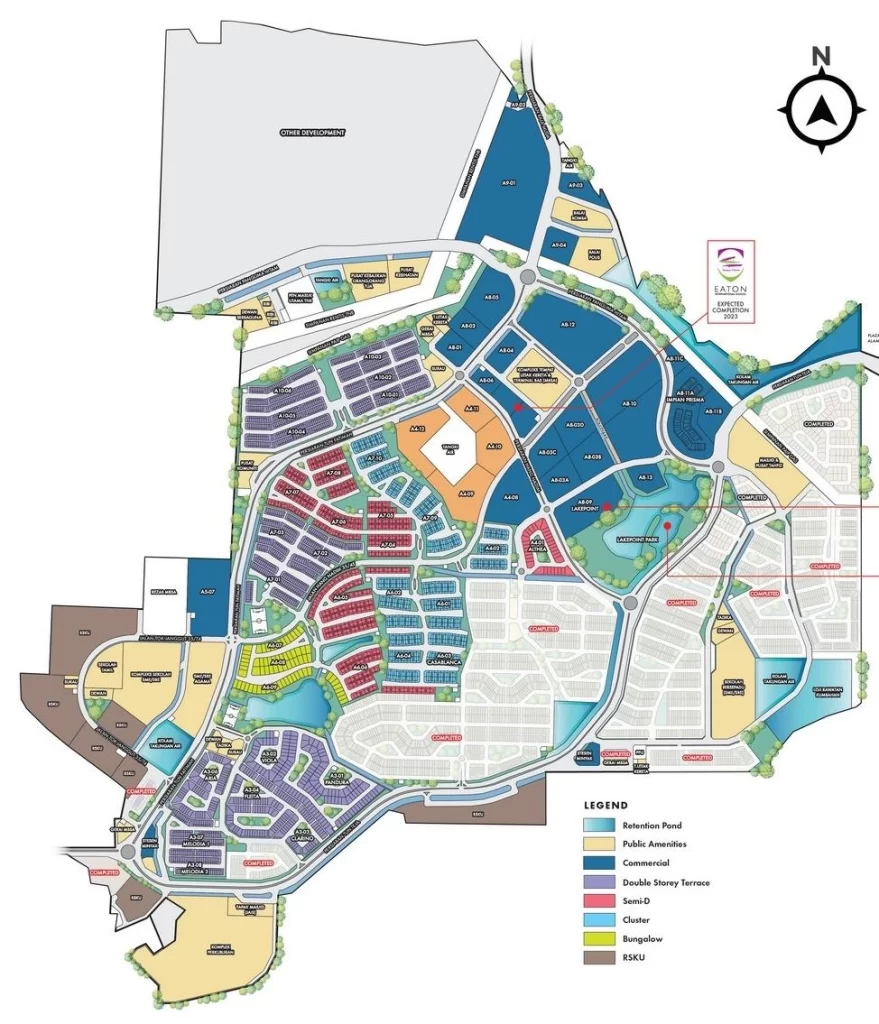
TOTAL DEVELOPMENT TOWNSHIP
122 acre
COMMERCIAL USE
130 acre
FACILITIES & INFRASTRUCTURE
218 acre
RECREATION PUBLIC USE
POPULATION & MARKET CATCHMENT
20,226
MIXED RESIDENTIAL UNITS
Vehicles per Month
(AVG WEEKDAYS & WEEKENDS TRAFFIC VOLUME, and counting)
business meets connectivity
A rare collection of 30 exclusive Semi D Corporate Estates designed for visionaries
who demand architectural excellence & strategic dominance.
Prisma 8 marks a new chapter in integrated commercial and lifestyle development,
tailored for forward-thinking entrepreneurs & elite brands.
Prisma Eight
Unit Selection
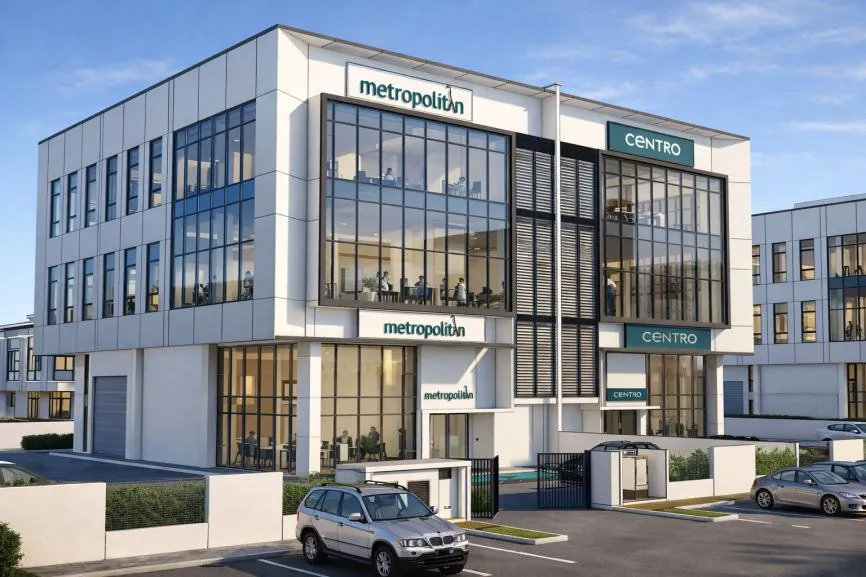
Standard
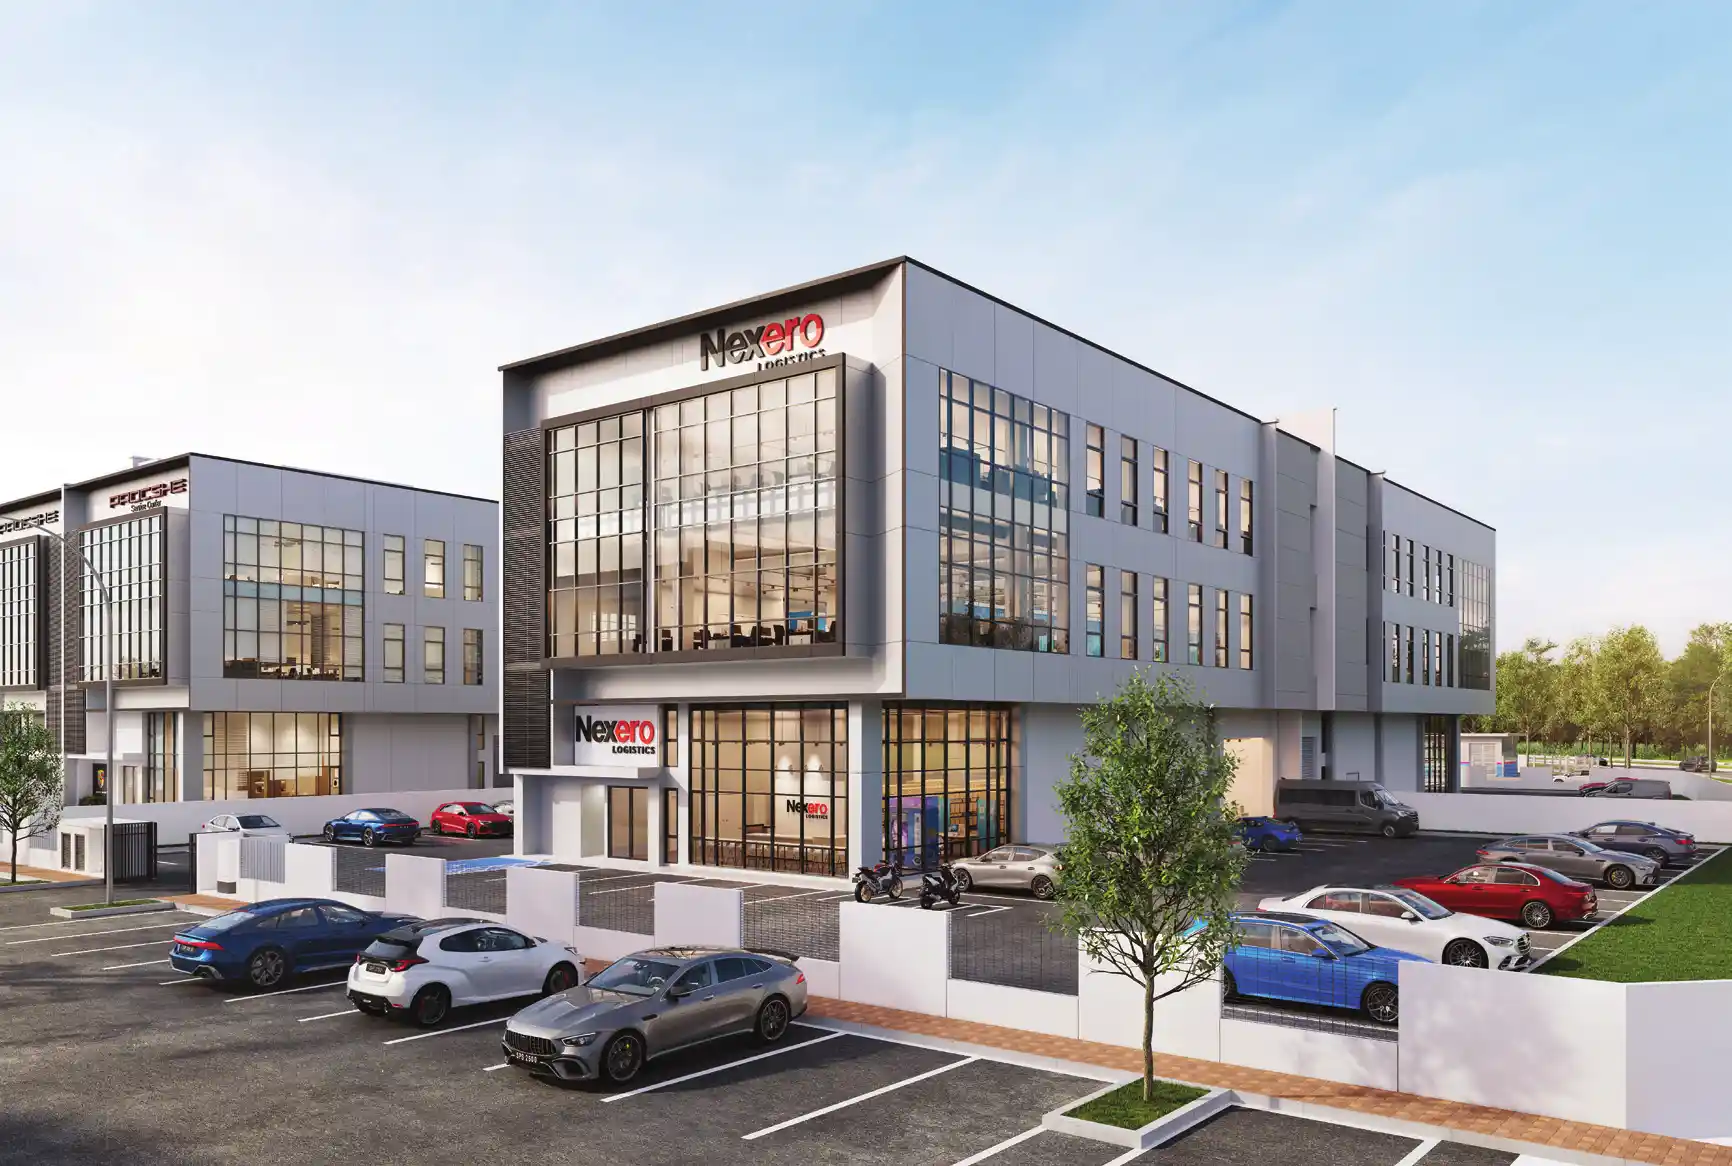
3-storey Commercial Semi-D
Dimension : 86′ x 150′
Built-up : 14,141 ft²
Land area : 12,900 – 14,550 ft²
Carpark bays : 18 – 28
No. of Units : 16
Price : RM9,780,000 +
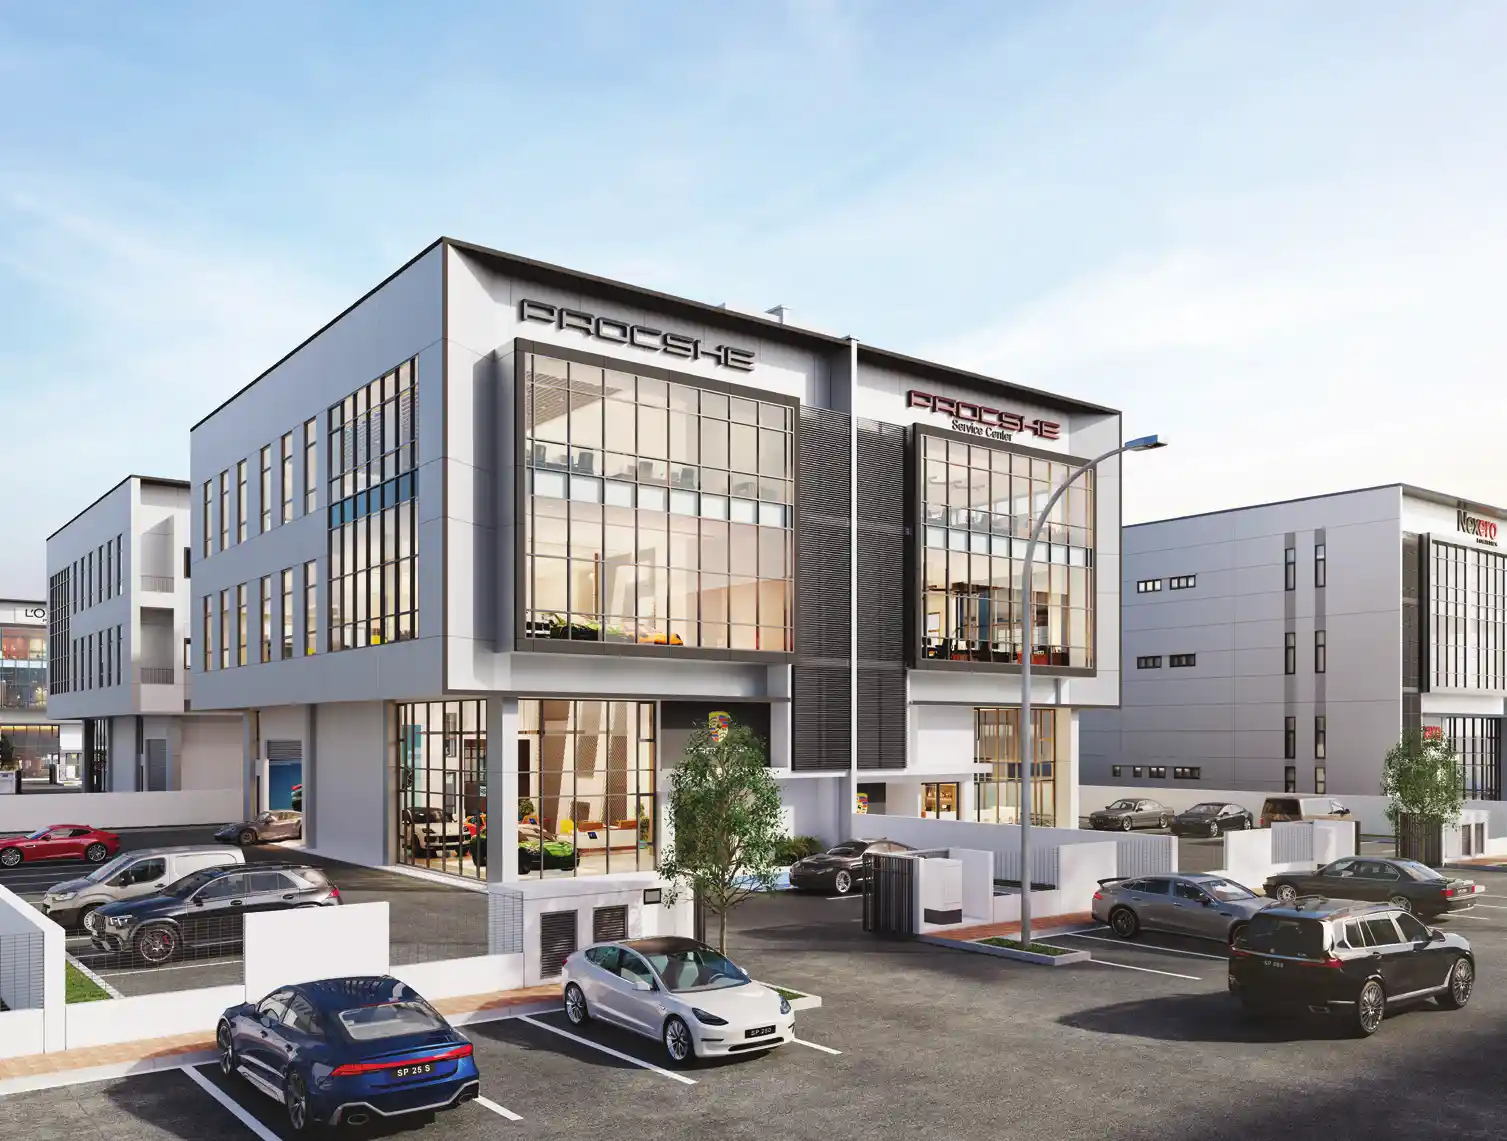
Endlot
3-storey Commercial Semi-D
Dimension : 86-106′ x 150′
Built-up : 14,141 ft²
Land area : 14,193 – 15,903 ft²
Carpark bays : 40 – 49
No. of Units : 4
Price : RM10,530,000 +
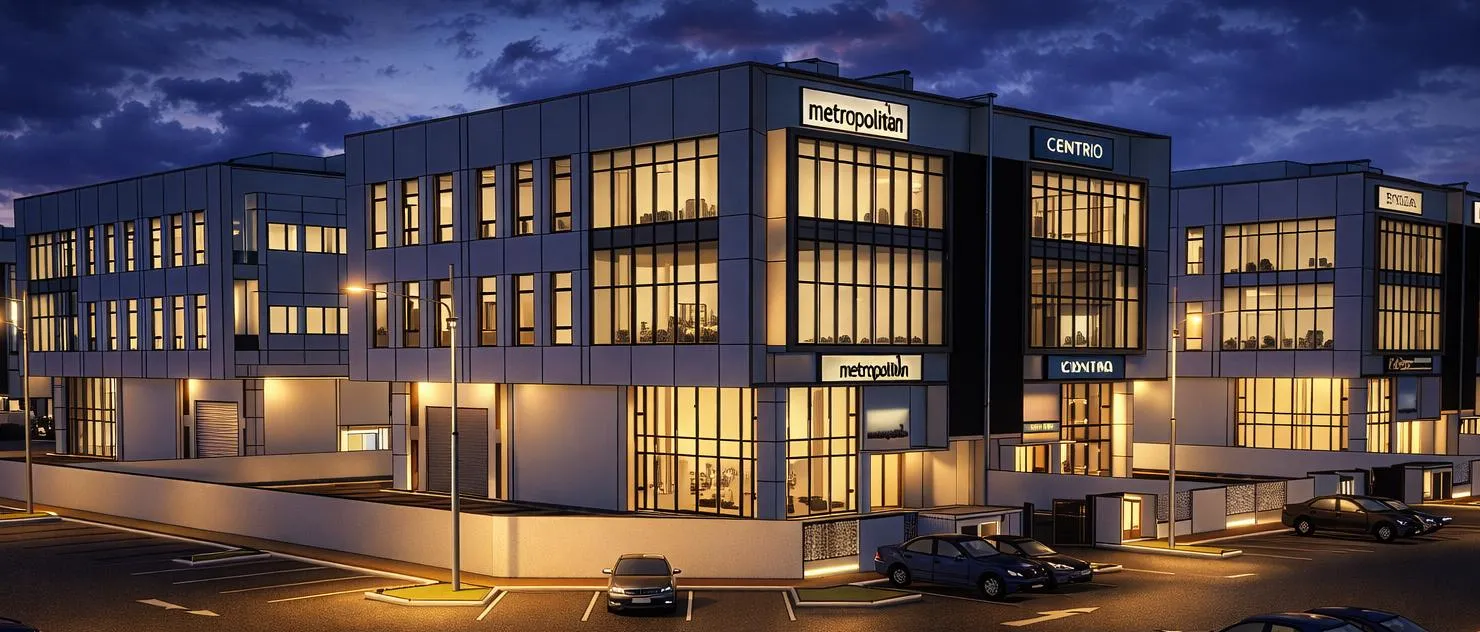
Corner
3-storey Commercial Semi-D
Dimension : 106′ x 150′
Built-up : 14,141 ft²
Land area : 14,193 – 15,903 ft²
Carpark bays : 40 – 49
No. of Units : 8
Price : RM10,530,000 +
Special Endlot
3-storey Commercial Semi-D
Dimension : 124-166′ x 150′
Built-up : 21,469 ft²
Land area : 22,478 | 25,872 ft²
Carpark bays : 40 – 49
No. of Units : 2
Price : RM15,580,000 +
Prisma 8
Features & Specification

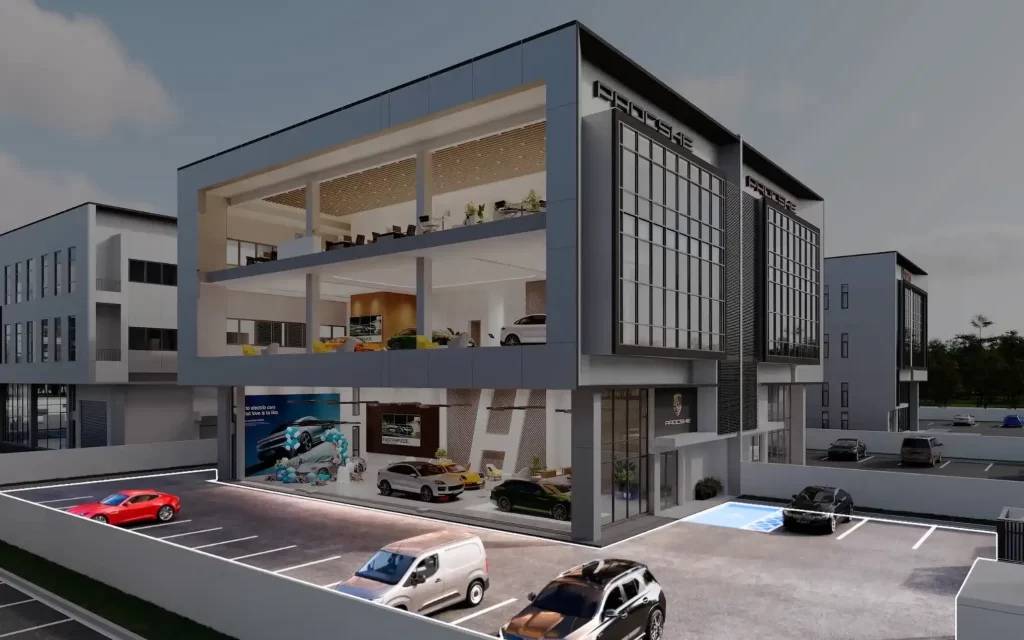
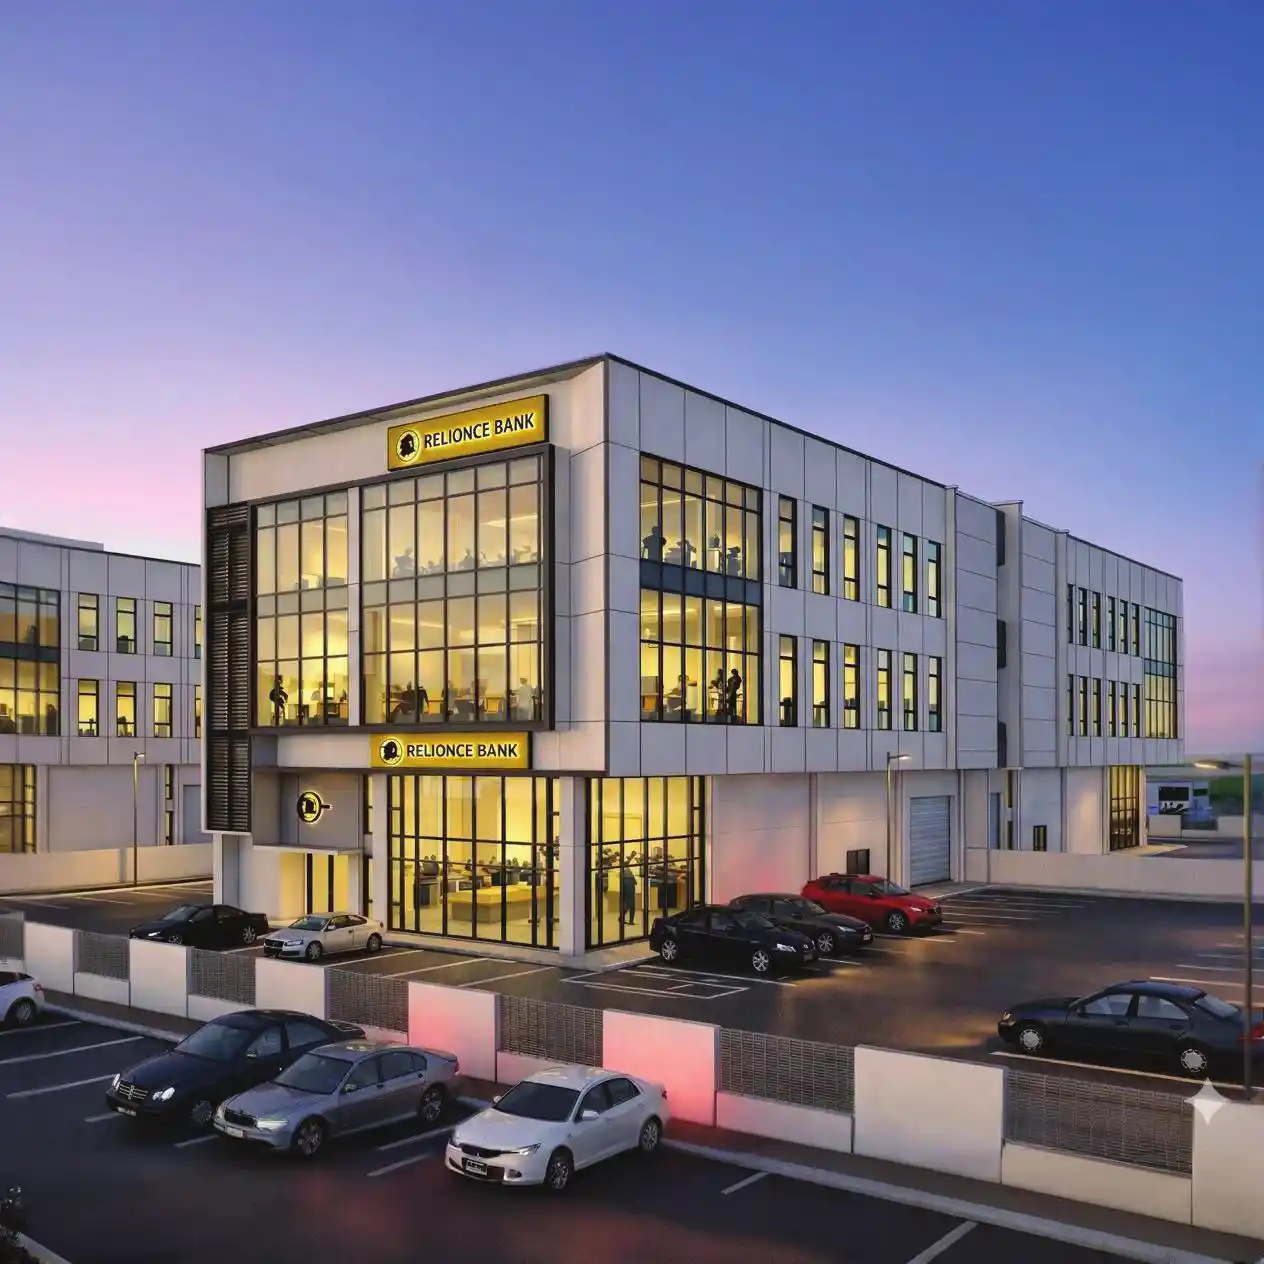
FULL GLASS FRONTAGE
A seamless contemporary identity designed for maximum brand visibility, flooding interiors with natural light.

FUNCTIONAL INTELLIGENCE
Each unit is intelligently designed to integrate a welcoming reception area, a spacious double-height showroom and premium functional office spaces above.
1. 21 FT HIGH CEILINGS
Double volume ceiling height offering a majestic spatial experience and the versatility of mezzanine additions.
2. COLUMN-FREE INTERIORS
Suitable for retail flagships, corporate headquarters or high-end logistics.
3. PRIVATE INFRASTRUCTURE
Private lift serving all floors for seamless
corporate movement.
WIDE EXTERNAL SPACE
Ready with dedicated carpark space (up to 49 including O.K.U lot). The 66ft internal road accommodates turning radius of goods truck and trailers.

GENERAL SPECIFICATION
1. Ceiling height :
6.7m (21.0’) soffit for ground floor shops
3.5m (11.5’) ceiling for upper floor office space
2. Floor loading :
Ground Floor (Shop) : 5.0 kN
Upper Floors (Office) : 5.0 kN
3. Floor finishes : 4kg/m2 floor hardener finish
4. External Door : Motorised roller shutters
5. Electrical Load : 3 phase 60 amp per floor (Total 200 Amp)
6. Lift : 1 nos. Passenger Lift (14pax/ 1050Kg)
7. Road Access :
132 ft wide Main Road
66 ft wide Internal Road
Turning radius for goods truck/ trailer

MULTI-PURPOSE USAGE
Where business meets lifestyle. Designed for modern entrepreneurs looking for integrated retail fronts and collaborative workspaces.
Gallery




Location & Market Catchment
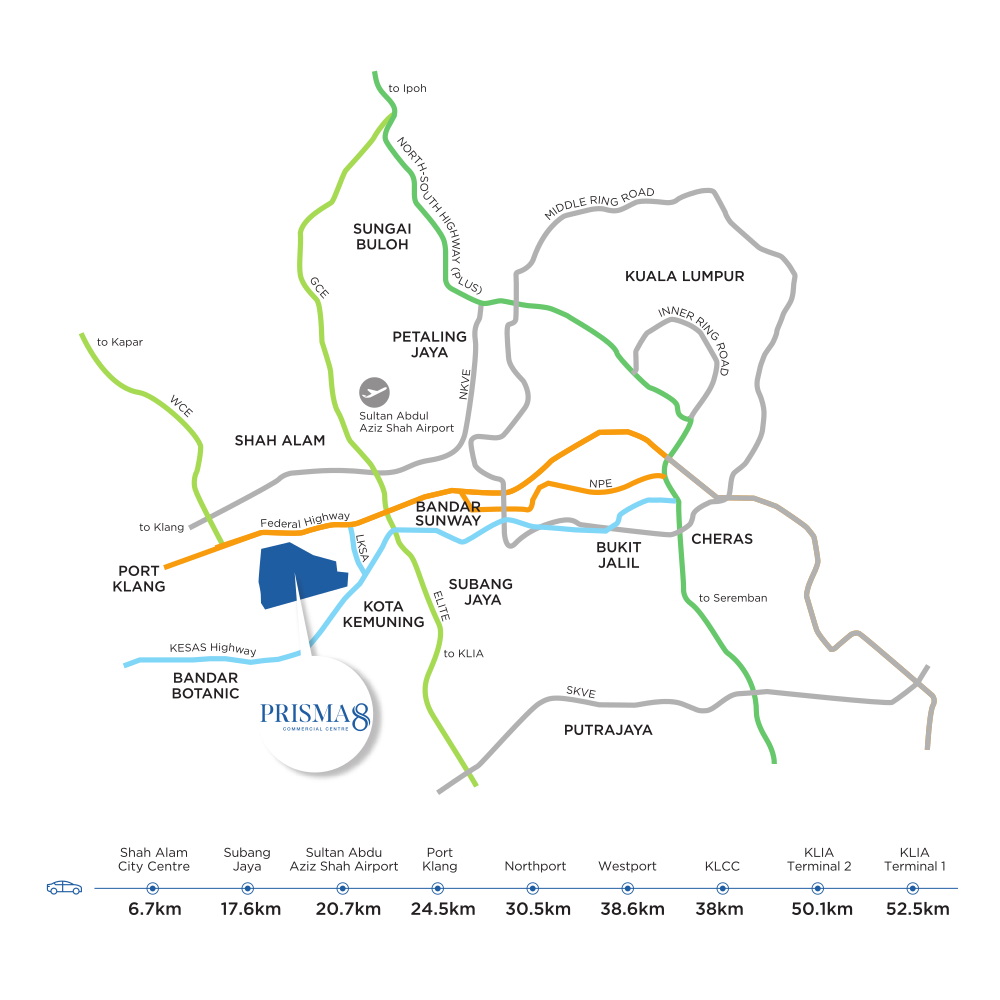
STRATEGIC CONNECTIVITY
Positioned within a thriving 1,235-acre integrated township, Prisma 8 offers unparalleled access to the region’s vital economic arteries, ensuring a steady flow of high-value traffic.
DIRECT ACCESS
Dedicated interchange via Lebuhraya Kemuning-Shah Alam (LKSA).
REGIONAL LINKS
Immediate connectivity to KESAS, Federal Highway, ELITE Expressway and West Coast Expressway (WCE).